
Residential Drafting in New Kent County, VA
Permit-ready plans for additions, decks, garages and new homes in New Kent County.
Slate Drafting works with homeowners and builders across New Kent, from Quinton and Providence Forge to Lanexa, Talleysville, Barhamsville and communities like Brickshire and Viniterra. You work directly with the drafter on your project.

Building or Adding On in New Kent?
New Kent has grown quickly along the I-64 corridor, with new subdivisions sitting alongside older rural homesites, farmland and waterfront lots on the Pamunkey and Chickahominy Rivers. Many properties rely on private wells and septic systems, and lots near the water may fall under Chesapeake Bay protection rules.
Slate Drafting prepares drawings that account for those site conditions as well as the house itself, giving New Kent County reviewers a clear picture of the work and where it will sit.
Working in a neighboring county? We also prepare drawings for projects in Henrico, Hanover, and King William counties.
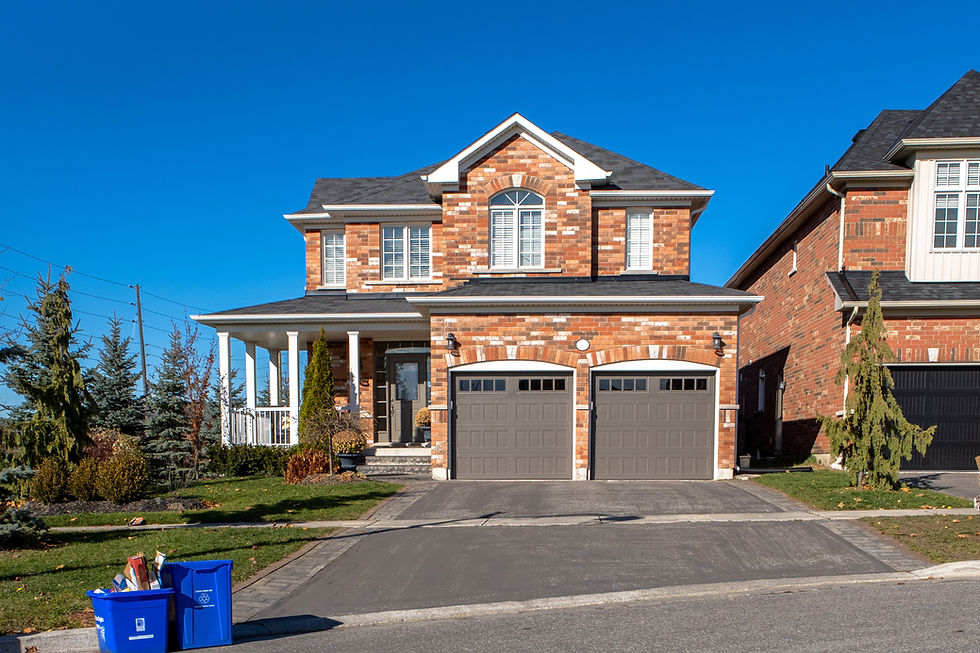
Residential Plans for New Kent County Projects
Bedroom, bathroom, kitchen and living space additions, one or two stories, with foundation, floor plan, elevation and framing sheets.
Decks, covered porches and screened porches, including footing, framing, guard and stair details for county review.
Detached and attached garages and workshops, with placement reviewed against setbacks, wells and septic areas.
Permit drawings for new homes in New Kent subdivisions and on rural lots, coordinated with your builder and site requirements.

Why New Kent Homeowners and Builders Choose Slate Drafting
Site Conditions First
Wells, septic and waterfront buffers are considered before the layout is set.
Work With the Drafter
The person you talk to is the person drawing your plans.
Clear Bidding Scope
Contractors price the same detailed set, so bids line up.
Smoother Review
Complete drawings mean fewer questions from the county.
New and Rural Lots
Drawings that work for new subdivisions and older rural homesites alike.
Revision Support
Help addressing plan review comments and updating sheets.
Start With the Site
In New Kent, the site often shapes the project more than the floor plan does. Drainfield and reserve areas, well locations, wetlands and Resource Protection Area buffers along creeks and rivers can all limit where new construction goes. We identify those constraints first and design within them.

What to Consider Before Designing
Structural & Shell
-
Roof Tie-In & Pitch
-
Foundation Compatibility
-
Existing Bearing Walls
-
Framing & Floor Heights
-
Interior Connection
Site & Environmental
-
Zoning Setbacks
-
Septic & Reserve Areas
-
Well Locations
-
Wetlands & RPA Buffers
-
Drainage & Grading
-
Easements & Covenants
Building Systems
-
Mechanical, Electrical & Plumbing
-
Energy Code & Insulation
-
Building Code Compliance
-
Contractor Pricing
-
County Permit Review
Information That Helps Us Get Started
Plat or Survey
A plat showing property lines, easements and any mapped buffers is the starting point for your buildable area.
Existing House Information
Old plans, photos and measurements help match the new work to your home.
Septic & Well Information
Drainfield and well locations from health department records keep new construction in the right place.
Zoning & Buffers
New Kent zoning sets setbacks and height limits, and waterfront lots may carry Chesapeake Bay buffer requirements.
HOA & Community Rules
Subdivisions with architectural guidelines may require approval of exterior materials and design.
Initial Call
Not sure what you have? Call anyway, and we'll help pinpoint what your project needs.

For Homeowners
Understand your project fully before committing to construction. We show how the new space fits your house and your land, and produce the drawings you need for reliable contractor pricing and permit approval.
Turn field measurements and client sketches into a complete permit set without drawing it yourself. A defined scope means more accurate bids and fewer surprises once work begins.
When a Structural Engineer May Be Needed
Some conditions go beyond standard residential drafting and need a licensed engineer's design or seal: long spans requiring steel or engineered beams, removing load-bearing walls, adding a second story, or complicated roof framing. For New Kent projects that need it, we coordinate with a structural engineer and integrate their work into your drawing set.