
Residential Drafting in Chesterfield County, VA
Drawings for additions, decks, garages and new homes, prepared for Chesterfield County building permits.
From Midlothian and Bon Air to Chester, Moseley, Matoaca and the Brandermill and Woodlake communities, Slate Drafting prepares residential drawings for Chesterfield homeowners and builders. Your project is drawn by the same person you talk to.

Planning a Project in Chesterfield?
Chesterfield is one of the fastest-growing counties in the Richmond region, and much of it is made up of planned neighborhoods with their own architectural review on top of county zoning. A sunroom in Brandermill, a second-story addition in Bon Air or a new garage on acreage in Moseley each has to clear both.
We put together drawing sets that answer the questions Chesterfield building officials and HOA review committees ask, so the structure, the footprint and the exterior finishes are documented before anything is submitted.
Working in a neighboring county? We also prepare drawings for projects in Henrico, Goochland and Powhatan counties.
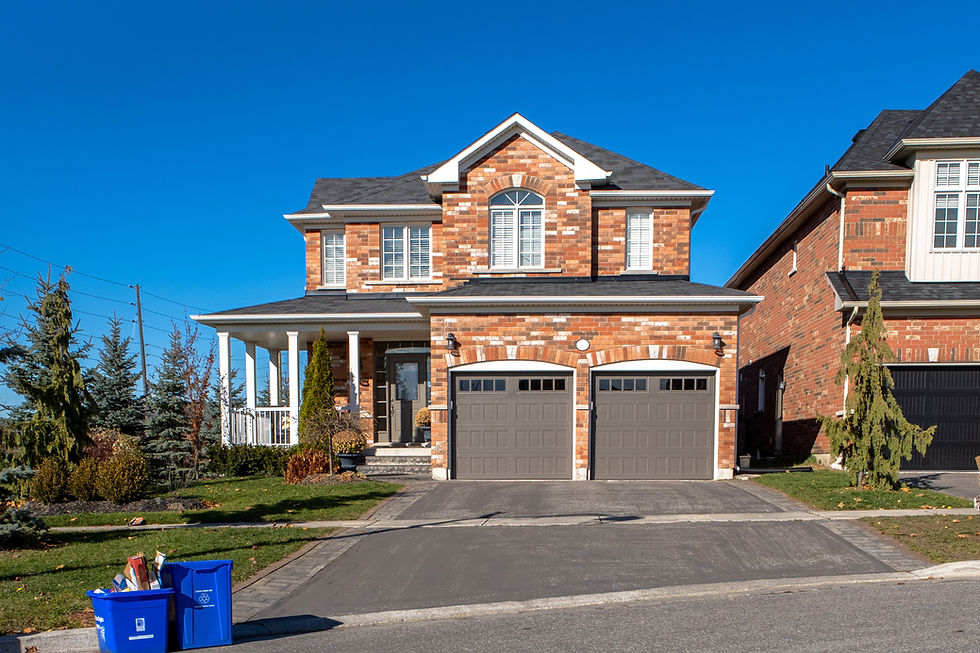
Drawing Sets for Chesterfield Homes
Bedroom suites, primary bath expansions, kitchen bump-outs and two-story additions, drawn with foundation, floor, elevation and framing sheets.
Freestanding and attached decks, screened porches and covered patios, with footing layouts, ledger connections and guard and stair details.
Attached and detached garages, garage conversions and workshops, with placement checked against setbacks and accessory structure rules.
Permit drawings for custom homes on Chesterfield lots and acreage, coordinated with your builder, engineer and site plan.

Why Chesterfield Clients Choose Slate Drafting
HOA-Ready Exteriors
Elevations and material notes that architectural review committees can approve without guessing.
Direct Communication
Questions go straight to the drafter, with no handoffs in between.
Bid-Ready Scope
Builders price from the same sheets, so quotes compare side by side.
Complete First Submittals
Missing details are caught before the county catches them.
Lot-First Planning
Setbacks, easements and drainage are reviewed before the floor plan is drawn.
Help With Comments
Revised sheets and responses when plan review asks for changes.
Plan Around the Neighborhood and the Lot
In much of Chesterfield, a project answers to two reviewers: the county and the neighborhood association. Before we lay out walls, we look at your plat, the zoning setbacks and any covenant requirements on materials, rooflines or building height, so the design that gets drawn is one that can actually be approved.

What to Sort Out Before the Design Is Drawn
Structure & Framing
-
Roofline & Tie-In Options
-
Foundation Match (Slab, Crawl, Basement)
-
Beam & Header Sizing
-
Floor Height Alignment
-
Room Flow & Circulation
Lot & Approvals
-
Zoning Setbacks
-
Accessory Building Limits
-
Drainage & Grading
-
Recorded Easements
-
HOA Design Guidelines
-
Soil Conditions
Systems & Code
-
HVAC, Plumbing & Electrical
-
Insulation & Energy Code
-
Virginia Residential Code
-
Builder Pricing
-
County Plan Review
What to Have Ready Before We Start
Plat or Survey
A recorded plat or house location survey shows lot lines, easements and where the house sits, which sets the buildable area.
Photos & Existing Plans
Original builder plans, photos or rough sketches help the new work line up with the existing house.
HOA Guidelines
Many Chesterfield neighborhoods have design standards. Having them early keeps the exterior on track for approval.
Zoning District
Your Chesterfield zoning district controls setbacks, height and accessory structures, and shapes what fits on the lot.
Site & Utilities
Well, septic, drainage paths and utility locations affect where an addition or garage can go.
Start With a Call
Missing some of this? Call anyway. We'll sort out what your project actually needs.

For Homeowners
See how the project fits your house and your lot before you spend money on construction. We turn your ideas into clear drawings that contractors can price accurately and the county can review.
Send us field measurements, sketches or a client's wish list and we'll turn them into a complete permit set. A well-defined scope means tighter bids, fewer change orders and less time waiting on revisions.
When You May Need a Structural Engineer
Most residential drawings can be prepared without an engineer, but some conditions require a licensed engineer's design or seal, such as long spans that call for steel or engineered beams, removing bearing walls, adding a second story over an existing foundation, or unusual roof framing. When your Chesterfield project needs that, we coordinate with a structural engineer and fold their work into the permit set.