
Residential Drafting in King William County, VA
Drawings for additions, decks, garages and new homes, prepared for King William County permits.
Slate Drafting works with homeowners and builders throughout King William County, including Aylett, King William Courthouse, Manquin, Central Garage and the areas around West Point. You talk directly to the drafter preparing your drawings.

Building or Adding On in King William?
King William is largely rural, with homes on acreage, farmland and lots along the Mattaponi and Pamunkey Rivers. Most properties rely on private wells and septic systems, and land near the rivers and creeks may fall within Chesapeake Bay Resource Protection Areas that limit where new construction can go.
Slate Drafting prepares drawings that give King William County's building and zoning staff the full picture: what is being built, how it is framed and where it sits relative to property lines, septic, wells and buffers.
Working in a neighboring county? We also prepare drawings for projects in Hanover and New Kent counties.
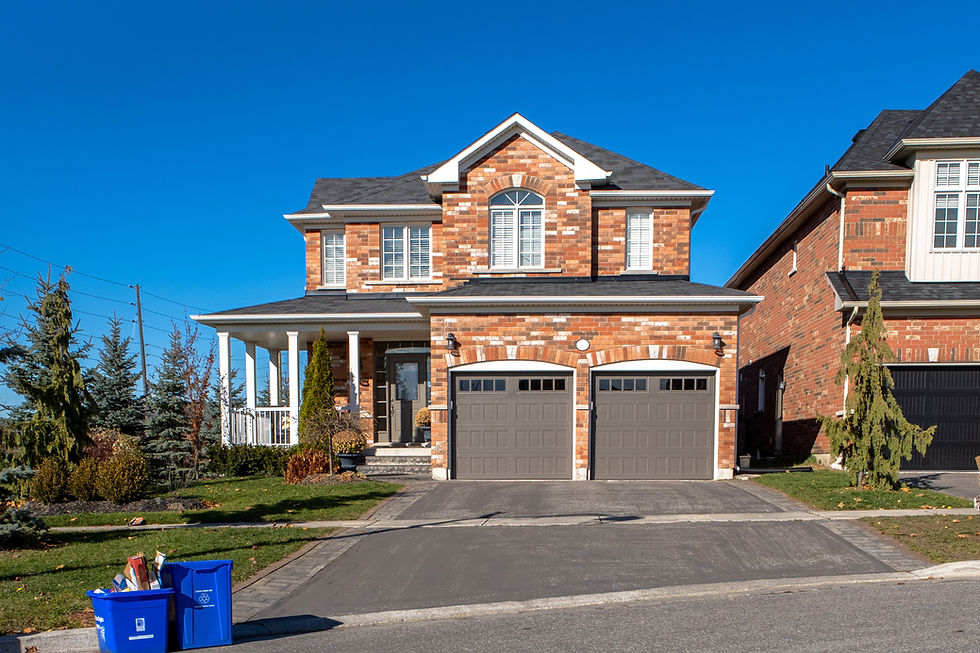
Residential Drawings for King William Projects
One and two-story additions for bedrooms, baths, kitchens and living space, with foundation, floor plan, elevation and framing sheets.
Decks, porches and screened rooms, with footing, framing and stair details suited to the house and the site.
Detached garages, workshops and attached garage additions, placed with setbacks, well and septic locations in mind.
Permit sets for new homes on rural lots and acreage, coordinated with your builder, site plan and health department approvals.

Why King William Homeowners and Builders Use Slate Drafting
Rural Property Know-How
Plans that account for acreage, outbuildings, wells and septic systems.
One Person, Start to Finish
You work with the drafter from the first call to the final sheet.
Accurate Pricing
A clearly drawn scope gives builders a fair basis for their bids.
Complete Submittals
Fewer missing details means fewer delays at plan review.
Buffer-Aware Placement
River and creek buffers are checked before the design is set.
Review Assistance
Help responding to county comments and revising sheets as needed.
Start With the Land
On a rural King William property there is often plenty of room, but not all of it is buildable. Septic drainfields, well setbacks, wetlands and river buffers can rule out parts of the lot. We confirm where you can build first, then shape the design around how you use the house and the property.

Factors to Review Before Design Begins
Structure & Envelope
-
Roof Tie-In
-
Foundation Type (Crawl or Slab)
-
Load Paths & Bearing Walls
-
Wall & Ceiling Height Matching
-
Interior Layout Integration
Site & Regulations
-
Zoning Setbacks
-
Septic & Well Locations
-
Wetlands & RPA Buffers
-
Drainage & Grading
-
Property Lines & Access
-
Soil Conditions
Systems & Approvals
-
MEP Extensions
-
Energy Code & Insulation
-
Virginia Residential Code
-
Builder Pricing
-
Permit Review Requirements
What to Gather Before We Begin
Survey or Plat
Property lines, easements and mapped buffers define where on the lot you can build.
Existing Home Details
Photos, measurements or old drawings help the new work tie cleanly into the house.
Septic & Well Records
Drainfield, reserve area and well locations are key to placing an addition or garage.
Zoning & Setbacks
King William zoning sets the setbacks, height limits and accessory building rules that apply to your property.
Site & Access
Driveways, slopes, wooded areas and drainage all affect layout and construction access.
Initial Call
Missing something? Call anyway. We'll help figure out what your project actually requires.

For Homeowners
Get a clear picture of your project before construction begins. We help you see how it fits your house and property, and provide the drawings you need to get accurate pricing and move through permitting.
Send your measurements, sketches or client notes, and we'll deliver a complete permit-ready set. A clearly defined scope supports accurate bids and keeps the job moving once you break ground.
Structural Engineering for King William Projects
Slate Drafting prepares the drawings and permit set. Some projects also need a licensed engineer's design or seal, such as wide openings that call for steel or engineered beams, removing load-bearing walls, adding a second story or unusual roof framing. When that comes up, we coordinate with a structural engineer and build their details into your plans.