
Residential Drafting in Goochland County, VA
Permit drawings for additions, decks, garages and custom homes, prepared for Goochland County review.
Slate Drafting prepares residential drawings for homeowners and builders across Goochland, including Manakin-Sabot, Centerville, the West Creek area, Oilville, Crozier and Goochland Courthouse. You work one-on-one with the drafter.

Building or Adding On in Goochland?
Goochland is known for larger lots, estate neighborhoods and rural acreage along the James River. Eastern Goochland is partly served by public water and sewer through the Tuckahoe Creek Service District, while most of the county relies on private wells and septic systems. A garage addition in Manakin-Sabot and a new home on twenty acres near Goochland Courthouse start from very different site conditions.
We prepare drawings that address the site as carefully as the structure, so Goochland County's building and zoning staff can see exactly what is proposed, how it is built and where it sits on the property.
Working in a neighboring county? We also prepare drawings for projects in Henrico, Hanover and Powhatan counties.
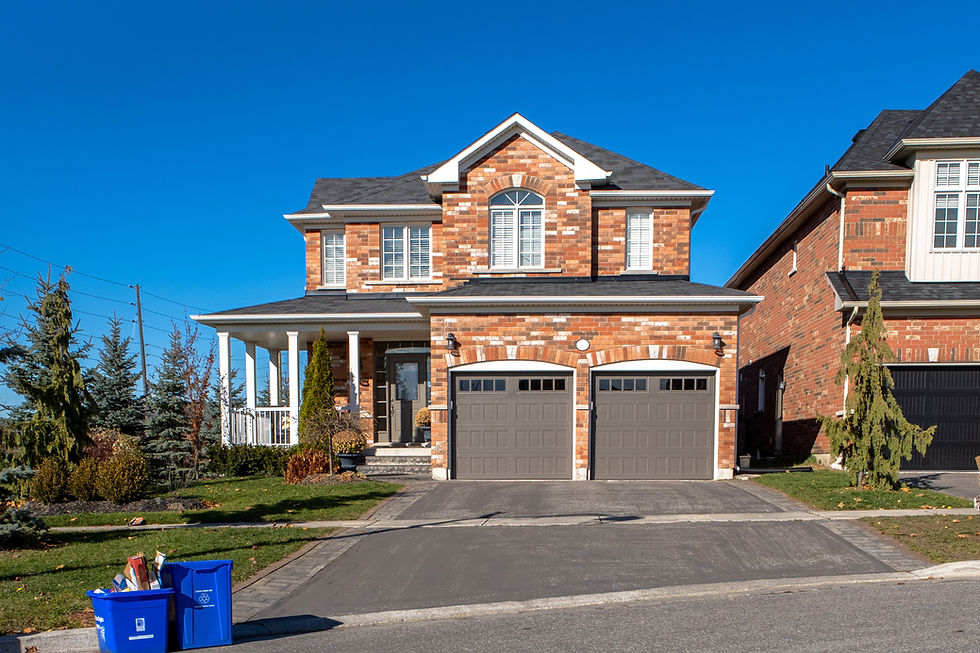
Residential Drawing Services in Goochland
Primary suites, in-law additions, kitchen expansions and two-story additions, with foundation, floor plan, elevation and framing sheets.
Large decks, covered outdoor living areas and screened porches, with footing, beam, framing and stair details.
Detached garages, carriage houses and workshops, placed with setbacks, drainfields and wells in mind.
Permit sets for custom homes on estate lots and acreage, coordinated with your builder and site requirements.

Why Goochland Homeowners and Builders Choose Slate Drafting
Acreage & Estate Lots
Plans that account for large sites, outbuildings and longer driveways.
Direct Access
The person you call is the person preparing your drawings.
Comparable Bids
Builders price from the same complete set of sheets.
Thorough Submittals
Detailed drawings cut down on review questions and resubmittals.
Utilities Checked Early
Public sewer or septic, well or public water, confirmed before design.
Comment Response
Revised sheets and answers when reviewers request changes.
Start With the Property
In Goochland, lots are often large, but the buildable area can be smaller than it looks. Septic fields, wells, slopes, drainage, easements and neighborhood architectural rules all shape where new space can go. We confirm those limits first, then design the addition, garage or home to fit both the site and the way you live.

Before the Design Is Drawn
Structure & Shell
-
Roof Tie-In & Massing
-
Foundation Type (Crawl, Slab, Basement)
-
Beam & Header Sizing
-
Floor & Ceiling Height Matching
-
Interior Flow & Connection
Site & Approvals
-
Zoning Setbacks
-
Septic or Public Sewer
-
Well or Public Water
-
Grading, Slopes & Drainage
-
Easements & Driveway Access
-
Architectural Review
Systems & Code
-
HVAC, Plumbing & Electrical
-
Energy Code & Insulation
-
Virginia Residential Code
-
Builder Pricing
-
County Plan Review
Information to Pull Together
Survey or Plat
Lot lines, easements and the house location are the starting point for defining where you can build.
Existing Home Information
Builder plans, photos and measurements help the new work match the existing house.
Architectural Guidelines
Many Goochland neighborhoods have design review; having the guidelines early keeps approval on track.
Zoning District
Goochland zoning sets setbacks, height limits and accessory building rules for your property.
Septic, Well & Utilities
Drainfield, reserve area, well or public utility locations decide where new construction can go.
Initial Call
Don't have all of this yet? Call anyway. We'll help you sort out what your project needs.

For Homeowners
See how your project fits the house and the land before construction starts. We turn your plans into clear drawings that contractors can price with confidence and the county can review.
Send field measurements, sketches or a client's design direction, and we'll produce a complete permit-ready set. A well-defined scope keeps bids accurate and the job on schedule.
Structural Engineering for Goochland Projects
Slate Drafting prepares the drawings and permit set. Larger homes and additions sometimes include conditions that need a licensed engineer's design or seal, such as long spans with steel or engineered beams, removed bearing walls, second-story additions, vaulted or complex roof framing. When that applies, we coordinate with a structural engineer and include their details in your set.