
Residential Drafting in Hanover County, VA
Permit drawings for additions, decks, garages and new homes, prepared for Hanover County building review.
Slate Drafting serves homeowners and builders throughout Hanover County, including Mechanicsville, Ashland, Hanover Courthouse, Montpelier, Beaverdam and Doswell. You deal directly with the person drawing your plans.

Building or Adding On in Hanover?
Hanover mixes established Mechanicsville subdivisions with farms, horse properties and wooded acreage in the western and northern parts of the county. A family room addition on a quarter-acre lot and a detached shop on ten acres raise very different questions about setbacks, well and septic locations and site access.
We prepare drawings that address those conditions up front, so Hanover County's building and zoning staff can see exactly what is proposed and where it sits.
Working in a neighboring county? We also prepare drawings for projects in Henrico, Goochland, New Kent, and King William counties.
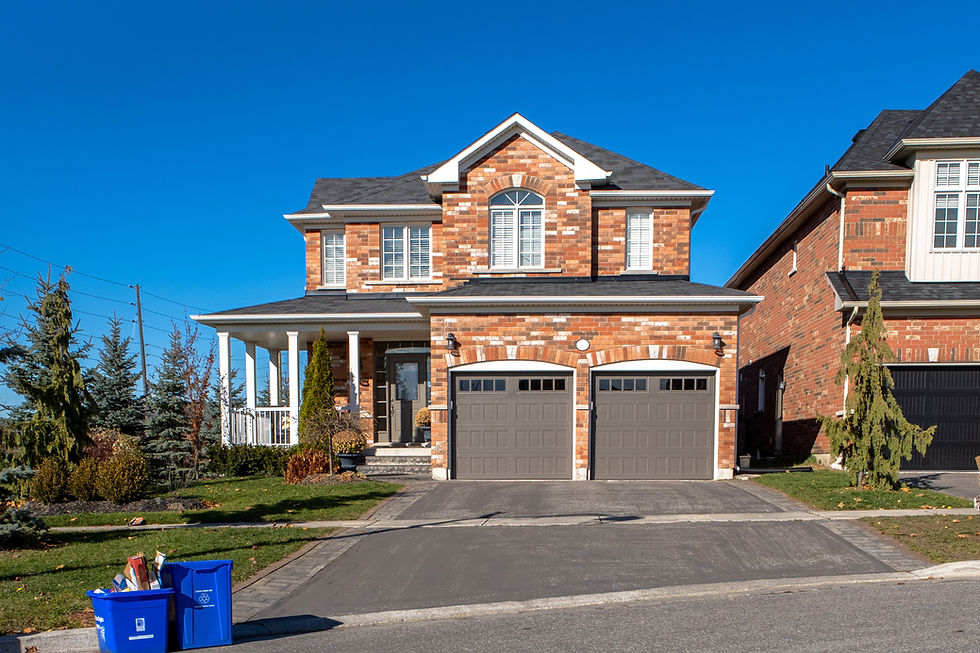
Residential Drawing Services in Hanover County
Additions of every size, from a single bedroom to a full two-story wing, with foundation plans, floor plans, elevations and framing details.
Decks, wraparound porches and screened rooms with footing, beam, joist and stair details ready for review.
Detached garages, shops and attached garage additions, with placement checked against setbacks and septic and well locations.
Permit sets for new single-family homes on subdivision lots or rural acreage, coordinated with your builder and site requirements.

Why Hanover Homeowners and Builders Work With Slate Drafting
Rural & Suburban Experience
Drawings that account for acreage, outbuildings and subdivision lots alike.
The Drafter, Directly
No middleman between you and the person preparing your plans.
Consistent Bids
Every builder prices the same clearly defined drawing set.
Fewer Resubmittals
Thorough sheets reduce back-and-forth with plan reviewers.
Septic & Well Awareness
New work is placed with drainfields and wells in mind from the start.
Review Support
Assistance answering comments and updating sheets if changes are requested.
Start With the Property
On a Hanover property, the right spot for an addition or garage is often decided by things you can't see from the house: the septic drainfield, the well, the slope of the yard and where water runs during a storm. We confirm those first, then design the space so it ties cleanly into your home.

Key Questions to Answer Before the Design
Structure & Shell
-
Roof Connection Approach
-
Foundation Type & Crawlspace Height
-
Load Path Through the House
-
Ceiling Height Matching
-
Interior Layout & Access
Site & Zoning
-
Setbacks & Zoning District
-
Septic Drainfield Location
-
Well Separation Distances
-
Grading & Runoff
-
Easements & Driveways
-
Soil Conditions
Systems & Approval
-
Electrical, Plumbing & HVAC
-
Energy Code & Insulation
-
Virginia Residential Code
-
Contractor Pricing
-
Building Permit Review
Helpful Information to Gather
Property Survey
A survey or plat with property lines and easements tells us how much room there is to build.
Existing Home Details
Measurements, photos or old plans of the house help the new space connect cleanly.
Septic & Well Records
Health department records for drainfield and well locations help avoid placing new work where it can't go.
Zoning & Covenants
Hanover zoning sets setbacks and height limits, and subdivision covenants may add rules of their own.
Site Conditions
Slopes, wooded areas, drainage paths and driveway access all affect placement and construction.
Initial Call
Don't have it all yet? Call anyway. We'll help you figure out what your project needs.

For Homeowners
Know what you're building before construction starts. We help you see how the project fits your home and property, with drawings clear enough for accurate contractor pricing and a smooth permit review.
Hand off your measurements, notes or rough sketches and get back a complete, permit-ready set. A clearly drawn scope keeps bids accurate, reduces surprises on site and gets your crew building sooner.
Structural Engineering on Hanover Projects
Slate Drafting handles the drawings and permit set. When a project involves conditions that require a licensed engineer, like steel or engineered beams over wide openings, removing load-bearing walls, adding a second floor or complex roof framing, we work with a structural engineer and incorporate their design into your drawings.