
Residential Drafting in Henrico County, VA
Permit-ready drawings for additions, decks, garages and new homes, prepared for Henrico County plan review.
Slate Drafting works with homeowners and contractors across Henrico County, from Short Pump and Glen Allen to Lakeside, Tuckahoe, Varina, Sandston and Highland Springs. You work directly with the drafter who prepares your drawings.

Building or Adding On in Henrico?
Henrico County reviews residential projects through its online Build Henrico portal, and a clear, complete drawing set is what keeps that review moving. Whether you are adding a bedroom in Lakeside, a covered porch in Glen Allen or a detached garage in Varina, the drawings need to show the county exactly what is being built and where it sits on the lot.
Slate Drafting prepares those drawings for Henrico homeowners and contractors, with attention to structure, roof lines, setbacks and current Virginia residential code from the first layout.
Working in a neighboring county? We also prepare drawings for projects in Chesterfield, Hanover, Goochland, and New Kent counties.
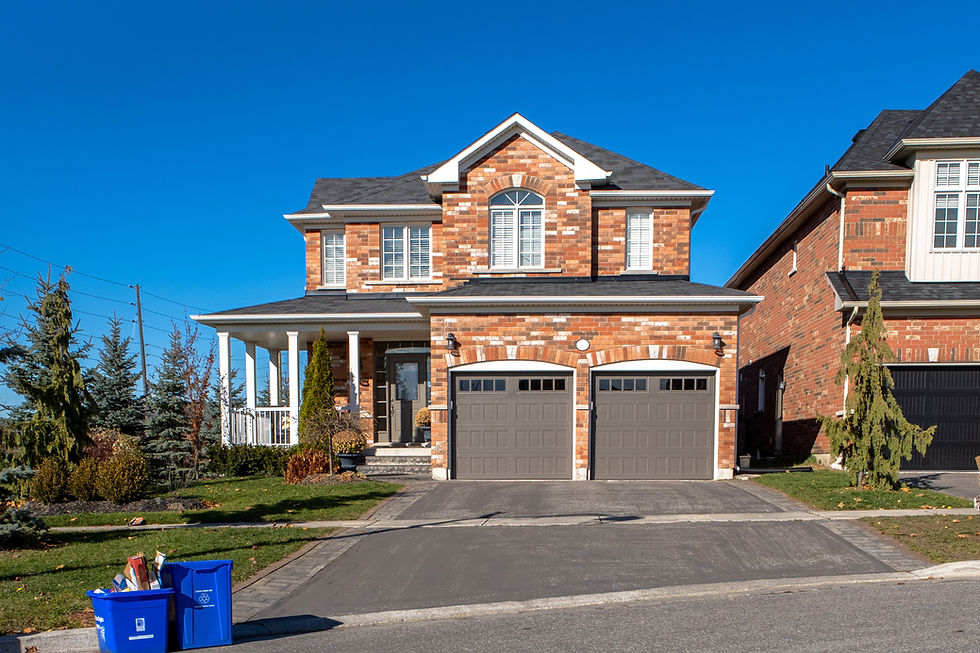
Residential Drawings for Henrico County Projects
Single-story and two-story additions, including bedrooms, bathrooms, kitchens and family rooms. Sets include foundation plans, floor plans, elevations and framing plans.
Decks, covered porches and screened porches with footing, framing and stair details sized for county review.
Detached garages, attached garages and garage additions, with site placement checked against setbacks and lot coverage.
Permit sets for new single-family homes on Henrico lots, coordinated with your builder and any required soils or structural input.

Why Henrico Homeowners and Contractors Use Slate Drafting
Local Plan Review Experience
Drawings organized around what Henrico County plan reviewers look for.
One Point of Contact
You talk to the person drawing your project, not an account manager.
Clear Contractor Pricing
A defined drawing set lets contractors bid the same scope.
Fewer Correction Rounds
Complete information up front means fewer review comments to answer.
Site-Aware Layouts
Setbacks, easements and lot coverage are checked before the design is set.
Support Through Review
Help responding to plan review comments and resubmitting revised sheets.
Start With the Lot and the Layout
In Henrico, what you can build depends on the lot as much as the house. Zoning setbacks, easements and neighborhood covenants set the buildable area, and the layout has to work inside it. We start by confirming those limits, then shape the plan around how the new space connects to the existing house.

What Needs to Be Considered Before Designing
Structural & Shell
-
Roof Tie-In Strategy
-
Foundation Type Compatibility
-
Existing Load Paths
-
Wall Framing & Height Matching
-
Interior Floor Plan Integration
Site & Regulations
-
Setback Requirements
-
Maximum Lot Coverage
-
Stormwater Drainage
-
Easements & Property Lines
-
HOA Architectural Controls
-
Shrink-Swell Soils & Soils Reports
Building Systems
-
MEP System Extensions
-
Energy Code & Insulation
-
Building Code Compliance
-
Contractor Pricing Alignment
-
Permit Review Requirements
Information That Helps the Design Process
Property Survey & Lines
A current survey showing property lines, dimensions, easements, and setbacks is the foundation for defining your buildable footprint.
Existing House Data
Floor plans, roofline snapshots, or sketches of existing structures allow for seamless integration of the proposed addition, deck or garage.
HOA & Soil Reports
Specific community architectural guidelines or soil reports ensure the design meets all local review and safety standards.
Zoning & Lot Coverage
Henrico County zoning sets the setbacks, height limits and lot coverage for your property. Knowing your zoning district early defines how much can be built.
Utilities & Site Info
Locations of utility feeds, septic fields, and drainage patterns are critical for permit review and structural coordination.
Initial Call
Don't have everything yet? You can still call. We help identify which pieces are essential for your specific residential project.

For Homeowners
Gain absolute clarity before you commit. We help you visualize exactly how your project will fit your lot and work with your existing home, providing the professional blueprints needed for clear contractor pricing and smooth permit approval. No more guessing—just precise, actionable plans.
Eliminate scope creep and maximize on-site efficiency. We take your field measurements, sketches, or design direction and transform them into technical, permit-ready document sets. Our drawings define the construction scope clearly, ensuring accurate bids and a faster path to building.
When Structural Engineering May Be Needed
Slate Drafting prepares the drawings and permit set, and some structural conditions call for a licensed engineer's seal. This typically includes projects involving steel beams for wide spans, the removal of load-bearing walls, second-story additions over existing foundations, or complex roof tie-ins. We coordinate directly with local structural engineers to ensure these details are integrated seamlessly into your permit-ready drawing set.